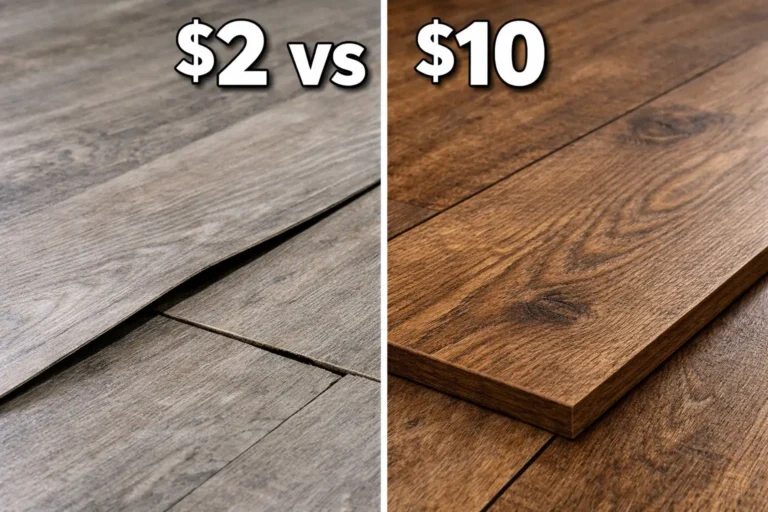
Flooring Cost for Small Rooms: Minimum Charges and Budget Factors

If you are flooring a single small room, such as a 10×12 bedroom or a tiny laundry room, you might expect the bill to scale directly with the room size, but small-job minimums can change the effective cost per square foot.
Small projects can have a higher effective price per square foot when installers use minimum job, trip, setup, or scheduling charges. One common label for this is a Minimum Trip Fee. Installers may use minimum charges because travel, setup, scheduling, tools, and crew time still apply even when the flooring area is small. The amount and structure of those minimums vary by contractor and market. Understanding these flooring cost factors is crucial for your budget.
This guide explains the cost factors that can make a small-room quote look high on a per-square-foot basis and shows what to compare in a written estimate.
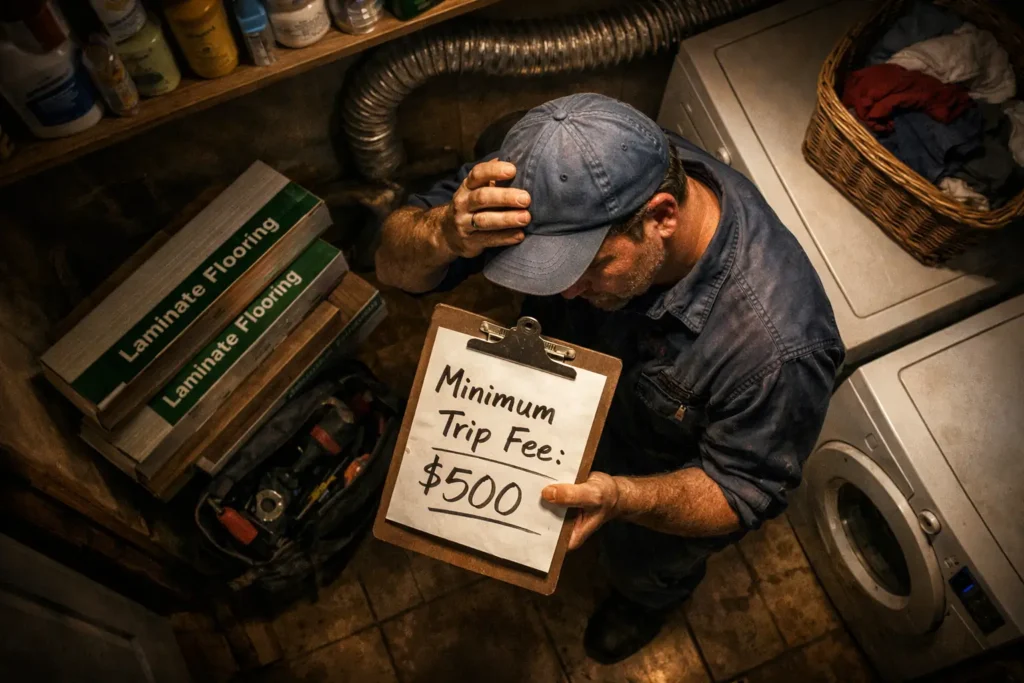
Table of Contents
Minimum Job and Trip Charges
Some installers use a minimum job, trip, day, or mobilization charge before material-specific labor is added.
- Minimum charges vary by installer, crew, market, and scope, so a small room can produce a higher effective per-square-foot labor cost than a larger open area. Treat figures such as $10 to $18 per square foot.
- Note: Larger flooring companies may use higher minimums for a small laminate flooring quote because crew scheduling, travel, and setup costs can weigh more heavily on a small project than on a larger one.
Find a local handyperson or a solo laminate flooring installer on neighborhood apps. They are more likely to take a small Saturday job for a flat fee than a big crew would be. (Check our budget flooring options guide for affordable materials).
Real Cost Ranges: What the Experts Say
Don’t estimate your flooring installation budget based solely on the boards’ price.
- Industry reports from Fixr show that the total cost of laminate flooring installation typically ranges from $6 to $14 per square foot, including labor and materials.
- This Old House breaks it down further, suggesting you spend $1 to $4 on the click-lock planks and another $4 to $8 on professional installation. Calculate your exact material rates using our LVP & Laminate Calculator.
If your room has odd shapes, stairs, or requires extensive subfloor prep, expect to reach the higher $14 mark.
Bedroom-Sized Cost Math (Common Sizes):
Based on those 2026 ranges, here is what a typical bedroom will cost you:
- 🛏️ 120 sq. ft. Bedroom (10×12): You will pay between $720 and $1,680.
- 🛏️ 144 sq. ft. Bedroom (12×12): Expect a bill between $864 and $2,016.
If you are looking for a 12×12 laminate floor installation price, remember that removing your old, unpleasant carpet will add $0.50 to $1.50 per square foot to these totals. Estimate removal costs with our Carpet Calculator.
Subfloor Preparation and Moisture
The most common reason people get a surprise bill is the state of what’s under the carpet. Subfloor preparation may be included in the base scope or priced separately, so confirm what inspection, flattening, patching, cleaning, and moisture-related work the quote includes.
- Laminate flooring labor cost per sq. ft. increases quickly when the installer encounters a wavy or damp subfloor.
- Laminate is a floating floor, which means it isn’t nailed down. If the subfloor isn’t flat, the joints will click and pop every time you walk. If you are laying Tile, the subfloor requirements are even stricter.
Use a moisture barrier and sound-reduction underlayment over concrete only when the flooring, underlayment, substrate, and manufacturer instructions require those layers. Moisture-control and sound-control requirements vary by product and assembly; follow the written installation and warranty requirements for the specific floor.
Transitions, Thresholds, and Door Jambs
Small rooms have more edges per square foot than large rooms.
A threshold or transition strip may be needed where flooring types, heights, movement zones, or manufacturer instructions call for one. Matching trim pricing varies by product and installer, so treat figures such as $60 to $100 each.
Note: The scope may also include door jamb trim. Door-jamb work may involve undercutting or another product-appropriate detail so the finished edge is neat and the floor can move as designed. If flooring is cut around the frame, the finishing method should follow product and trim requirements rather than relying on a cosmetic filler alone.
Expansion Gaps and Baseboard Details
Expansion-space and perimeter-finish details are easy to overlook because the correct dimensions and trim approach vary by product and room.
Laminate (and solid hardwood) is made of wood fibers, so it expands and contracts with changes in temperature and humidity. Expansion space should follow the flooring manufacturer’s instructions; do not assume every product uses a 1/4-inch expansion gap around the entire room. Insufficient expansion space can contribute to peaking, binding, or buckling when a floating floor moves with temperature or humidity changes.
FAQs
What is the best way to get a cheap laminate flooring quote?
Bundling multiple rooms into one project may reduce the effect of minimum trip, setup, or scheduling charges, but savings vary by contractor and scope. Compare written quotes that show the same materials and services.
Can I install laminate over my old floor in a small room?
Sometimes. The existing floor must be compatible with the laminate system and meet the manufacturer’s requirements for condition, flatness, moisture, height, and underlayment. Door and transition clearances also need to be checked.
How much extra material should I buy for a 10×12 room?
Do not assume you need 20% extra for small rooms. Waste depends on room shape, layout, product format, cuts, installer method, return policy, and desired attic stock.
Does laminate need to acclimate in a small room?
Follow the flooring manufacturer’s written acclimation or conditioning instructions; do not assume every laminate requires 48 hours. Requirements vary by product, packaging, site temperature and humidity.
Conclusion
One way to reduce paid preparation time is to handle approved prep work yourself when it is safe and the installer agrees on the scope. Confirm in advance which removal, staple, cleaning, or disposal tasks you can complete without affecting installation requirements. If the installer has to perform additional preparation that was not included in the original scope, it may be billed separately or added to the project price.
For the latest labor rates and material standards, check out the World Floor Covering Association (WFCA).
Ready to see how the math changes when the space gets huge?
Check out our next guide: [Flooring Cost for Large Rooms: How to Save Thousands on Big Spaces].