
How to Calculate Square Footage for Flooring: 2026 Guide
Calculating square footage (or square meters) seems simple on the surface: you multiply length by width, and you are done. The arithmetic is simple, but purchase planning also depends on room shape, product dimensions, pattern, waste, box coverage, and the flooring manufacturer’s installation requirements.
If the final order is short, you may face dye-lot inconsistencies or added reorder time and shipping cost, depending on product availability, production lots, and retailer terms. This is why using a precise measurement guide is critical.
This guide is designed to take you from a raw room measurement to a final, purchase-ready box count. We will cover basic math, hidden waste variables, and how to handle irregular architectural features that even experienced homeowners can trip up on.
Flooring Square Footage: Quick Answer
Quick answer: For a rectangular room, multiply length by width to get net square footage. For irregular rooms, split the floor into simple shapes, calculate each area, and add them together. Then apply the waste allowance appropriate for the product and layout, and convert the total to the product’s stated box or package coverage.
Example: A 12 ft by 15 ft room has 180 sq ft of net floor area. If the selected product and layout call for a 10% planning allowance, the purchase target becomes 198 sq ft before carton rounding. If a carton covers 22 sq ft and cartons are sold only as whole units, 198 ÷ 22 = 9 cartons.
Table of Contents
Which Tool Should You Use?
Both tape measures and laser distance measures can work well when used correctly; the better tool depends on room size, access, surface conditions, and the user’s familiarity with the device.
Note: A laser measure can be convenient for solo measurements and long spans. Follow the device instructions and use an appropriate target surface if reflective, dark, or angled surfaces affect the reading.
The Foundation: Basic Area Formulas
Before we get into the complex what-ifs, we must establish the base area. In 2026, most global retailers still stick to two primary units of measurement. For precise standards, you can refer to the NIST Guide on SI Units.
Calculating in Square Feet (USA and Canada)
In the U.S. and much of the Canadian retail market, flooring is commonly sold by the square foot. Convert feet-and-inches measurements consistently before multiplying dimensions.
The Conversion Table:
- 3 inches = 0.25 feet
- 6 inches = 0.50 feet
- 9 inches = 0.75 feet
- 1–2 inches = Convert inches to feet by dividing by 12; do not round each room dimension up to the nearest quarter-foot.
The Master Formula:
Length (ft) x Width (ft) = Total Area
Example: A room that is 15′ 6″ long and 12′ 3″ wide becomes 15.5 x 12.25 = 189.88 sq. ft.
Calculating in Square Meters (UK, Australia, Europe)
For the rest of the world, the metric system simplifies things, but the logic remains identical.
The Master Formula: Length (m) x Width (m) = Total Area (m²)
Example: A room that is 4.5m long and 3.8m wide is 17.1 m².
The Divide and Conquer Method
Most modern homes are not perfect boxes. They have bump-outs, hallways, and alcoves. A common error is multiplying an average length by an average width for an irregular room. A more reliable approach is to divide the space into measurable shapes, often called the Sectional Method.
The sketch does not need to be polished, but it should record the boundaries and dimensions needed to represent the flooring area.
Divide your sketch into as many perfect rectangles as possible. Label them Area A, Area B, etc.
Calculate the Area of each rectangle individually, then add them all together to get your Net Square Footage.
Net square footage is the measured floor area before waste and packaging adjustments. The purchase quantity may be higher after adding an appropriate waste allowance and rounding up to whole boxes or packages.
Waste Allowance for Flooring
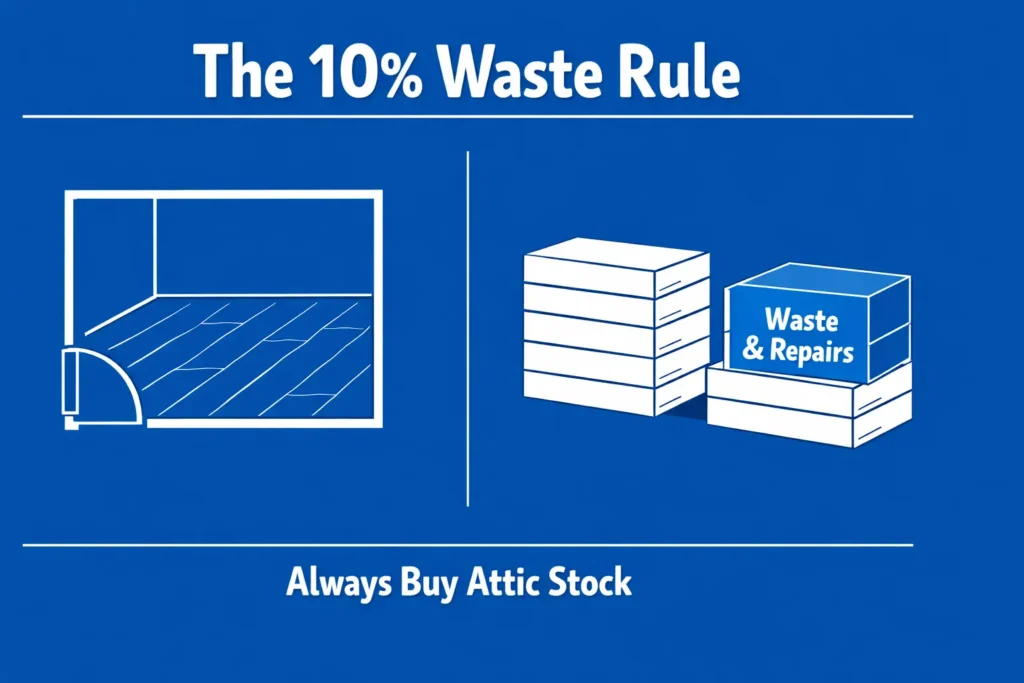
In flooring, waste can include cutoffs, unusable pieces, defects, pattern loss, and material kept for future repairs. The appropriate allowance depends on room geometry, product size, layout, pattern, installation method, and the specific LVP (Luxury Vinyl Plank) or laminate product being installed; do not assume one waste percentage applies to every project.
The Closet and Invisible Square Footage
Closets are easy to omit when calculating the total flooring area.
Inside the Closet
Many homeowners assume a closet is part of the room and forget to measure the floor space behind the door. Measure each closet directly instead of assuming a standard reach-in closet adds 12 to 15 square feet. The effect on box count depends on the actual closet dimensions, waste allowance, and square-foot coverage per box.
Doorway Thresholds
Include the doorway area that will actually receive flooring. The stopping point and transition location depend on adjoining materials, doorway geometry, installation method, and the transition product rather than being fixed at the exact center under the door leaf.
Under Appliances and Cabinets
- Kitchens: For floating floors, fixed cabinets and islands may need to be excluded from the floating installation area, but requirements vary by product and manufacturer. Follow the written installation instructions when deciding where the flooring stops.
- Refrigerators/Stoves: Whether you do floor under these depends on appliance clearance, flooring thickness, installation method, cabinet geometry, service access, and manufacturer instructions.
Converting Area to Box Count: The Final Math
Retailers don’t care about your square footage; they care about how many boxes you’re taking. This is where the math often gets confusing.
The Box Calculation Formula
- Total Area + Waste = Total Needed.
- Total Needed / Carton Coverage = Raw Box Count.
- The Rounding Rule: If the product is sold only in full cartons, round the raw carton count up to the next whole carton.
Real World Example:
- Room Size: 245 sq. ft.
- Waste (10%): 24.5 sq. ft.
- Total Needed: 269.5 sq. ft.
- Carton Size: 22.3 sq. ft.
- Math: 269.5 / 22.3 = 12.08 boxes.
- The Order: 13 Boxes.
How to Calculate Stairs: The Precision Zone
Stairs are the boss level of flooring math. You cannot calculate stairs using a simple length-by-width formula because specialized trim is required. (See our Carpet Calculator for specific stair rules).
- The Tread: The horizontal part you step on.
- The Riser: The vertical part behind your heel.
- The Math: (Tread Area + Riser Area) x Number of Steps = Total Stair Area.
Handling Irregular and Round Rooms
Bay Windows and Trapezoids
Treat the bay-window area as a separate shape instead of automatically pricing it as one large rectangle. If the front and back edges are parallel, you can approximate it as a trapezoid: add the two parallel widths, divide by two, and multiply by the depth. For more complex shapes, divide the area into rectangles and triangles, then add the results.
Circular Rooms
For a circular floor area, measure the diameter, divide it by two to get the radius, then calculate area as π × radius². Curved perimeter cuts may increase material waste, especially for tile or plank layouts, but use a project-specific allowance rather than assuming a fixed 20% extra.
2026 Global Pro-Tips
These final checks help turn the measured area into a practical purchase quantity. For general consumer housing information, refer to USA.gov Housing Help.
Consider keeping reasonable attic stock when the product, storage conditions, and budget allow. Extra material can help with future repairs, but material sourced later may not match the original color or production lot exactly.
Some flooring products use production-lot or batch identifiers, and visible variation can occur between lots. Check carton labels and the manufacturer’s guidance when lot consistency matters.
A small reorder can carry disproportionate delivery, minimum-order, pickup, or freight costs depending on the retailer and product. Accurate quantity planning can reduce the risk of an avoidable second order.
Final Checklist Before You Buy
Before you hand over your credit card, run your numbers through this final 5-point check:
- ✅ Decimal Check: Did you use 12.5 for 12′ 6″ (Correct) or 12.6 (Wrong)?
- ✅ Section Check: Did you add Area A + Area B + Area C?
- ✅ Closet Check: Are the closet floors included in the sections?
- ✅ Waste Check: Did you apply the waste allowance appropriate for the product, pattern, and room geometry?
- ✅ Packaging Check: If the product is sold only by full cartons, did you round the required carton count up to a whole carton?
FAQs
How do I measure an irregular room with a bay window?
Measure the bay-window section separately. If its front and back edges are parallel, add those two widths, divide by two, and multiply by the depth; otherwise split it into simpler shapes and add the areas to the main room total.
Do I need to remove the furniture to measure?
Move enough furniture to reach the actual room boundaries whenever practical. If a dimension cannot be measured directly, mark it as an estimate and verify it before ordering rather than relying on a best guess.
Should I measure the kitchen under the appliances?
Measure the floor areas the selected flooring system is intended to cover. Fixed cabinets, islands, floating floors, and movable appliances can have product-specific clearance and installation requirements, so follow the flooring and appliance instructions.
Conclusion
Careful measurement and quantity planning can reduce the risk of shortages, excess material, avoidable reorders, and project delays. Verify the final quantity against the product’s box coverage and installation guidance before purchasing.
Measure twice, calculate once, then apply the product-specific waste and packaging rules before ordering.



2 Comments