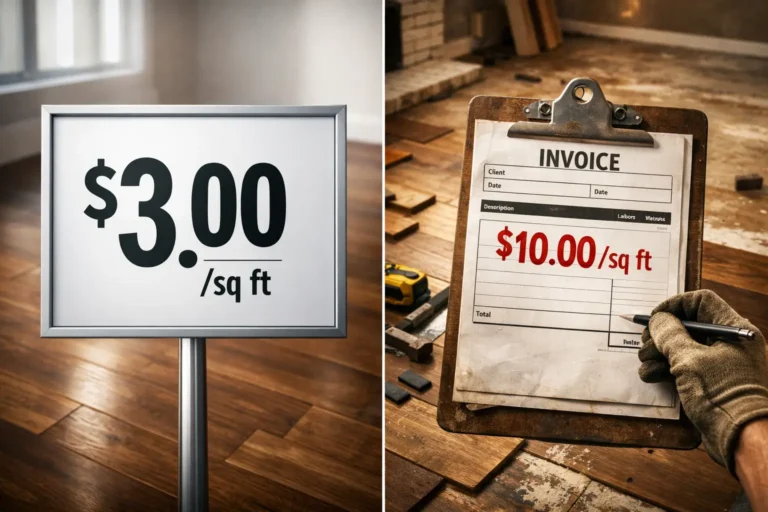
Flooring Calculator Estimates: What They Miss and How to Budget
Quick answer: A flooring calculator is useful for early budgeting, but a simple length × width estimate may not include material waste, full-box rounding, labor minimums, removal, subfloor preparation, trim, stairs, moisture work, delivery, taxes, or product-specific installation requirements. Treat the result as a planning estimate, then confirm measurements, product instructions, and project-specific costs before ordering materials or approving a contractor quote.
Online flooring calculators can make the first step of budgeting much easier. The limitation is that not every calculator is designed to estimate a complete project. Some tools calculate only floor area or material quantity, while a contractor quote may include several site-specific costs that cannot be known from room dimensions alone.
This guide explains the difference between a basic flooring calculation and a more complete project estimate, shows where costs are commonly missed, and gives you a practical checklist for building a more realistic budget.
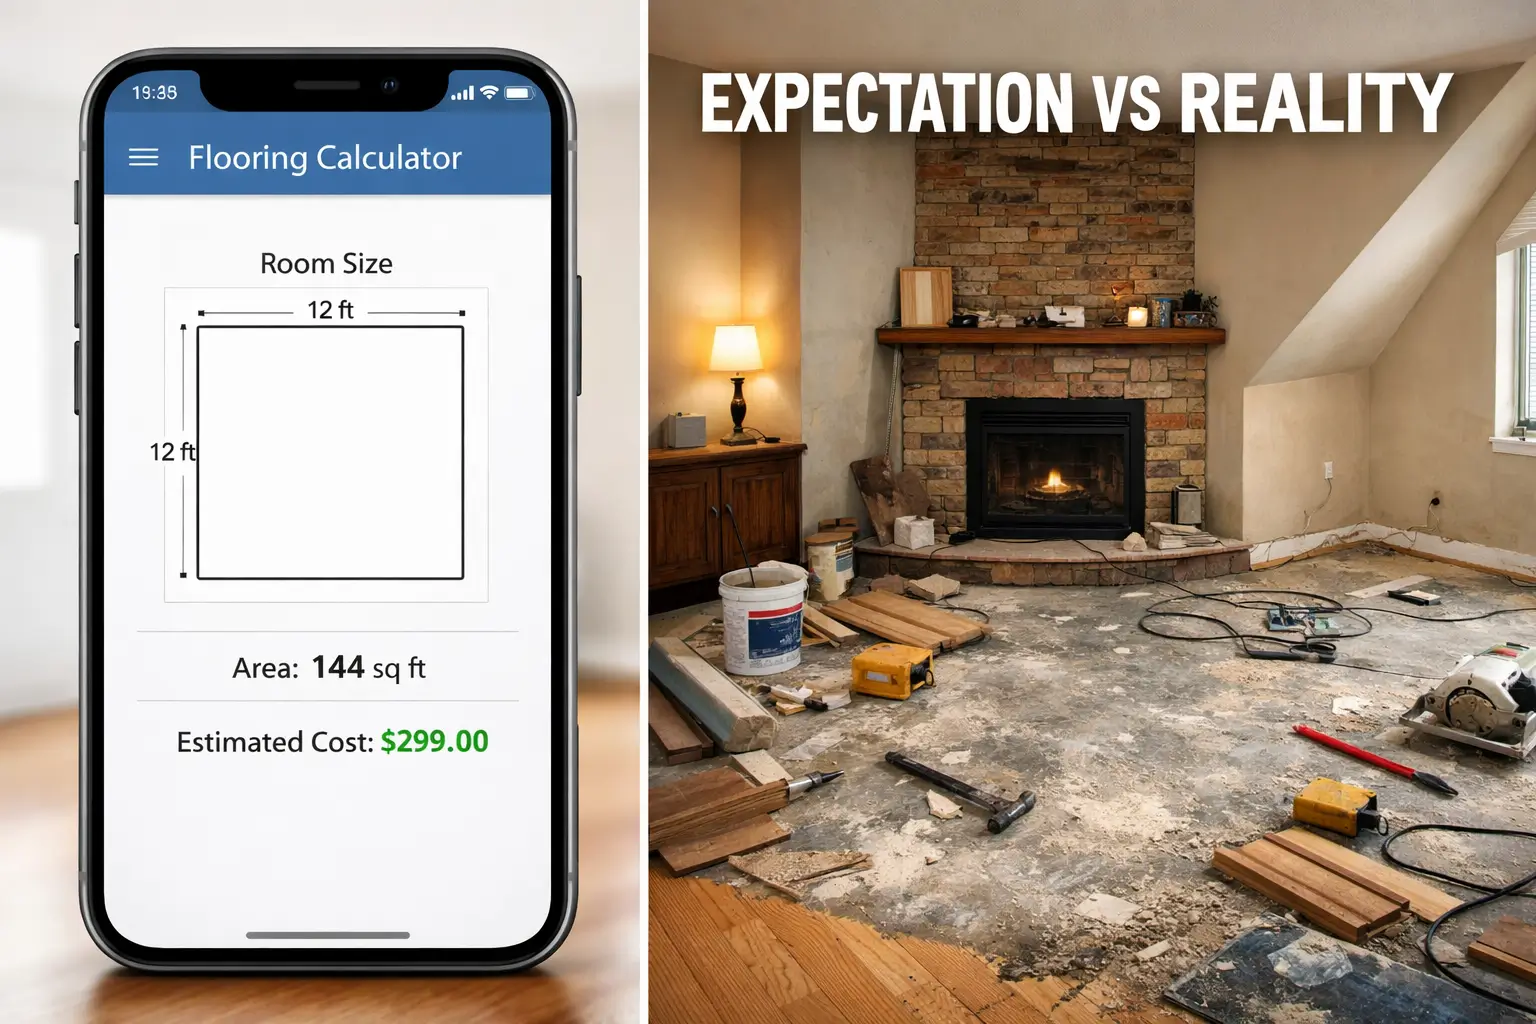
Table of Contents
What a Flooring Calculator Can Estimate Well
A calculator is most useful when the inputs match the information you already know. For example, it can help you estimate room area, apply a material allowance for cuts and waste, round the result to full cartons, and combine a material rate with an installation rate.
For a rectangular room, the basic area formula is:
Length × Width = Floor Area
A 12 × 15 ft room is 180 sq ft. If you use a 10% planning allowance for cuts and waste, the purchase area becomes about 198 sq ft before rounding to the coverage of the actual product boxes.
The correct allowance is not universal. Straight layouts in simple rooms may need less extra material than diagonal, herringbone, chevron, irregular-room, or highly patterned installations. Always check the flooring manufacturer’s installation guidance and the installer’s layout plan before placing the final order.
For a step-by-step measuring process, see our flooring square footage guide. You can also use the Flooring Cost Calculator for an initial planning estimate.
What Basic Flooring Calculators Commonly Miss
The difference between a calculator result and a final invoice usually comes from project details that cannot be determined from square footage alone.
1. Full-Box and Production-Lot Requirements
Many hard-surface flooring products are sold by the carton. If your project needs 198 sq ft but each carton covers 20.1 sq ft, you cannot purchase a fraction of the final carton. You would normally round up to enough complete boxes.
Buying sufficient material in the first order can also reduce the risk of availability, shade, texture, or production-lot differences later. Return policies vary, so confirm carton coverage, lot information, unopened-box returns, and special-order restrictions with the retailer.
2. Removal and Disposal
A material calculator may not know whether the room contains carpet, glued vinyl, tile, hardwood, multiple flooring layers, or an underlayment that also needs removal. Removal and disposal can add labor, equipment, hauling, and landfill or disposal charges.
3. Subfloor Preparation
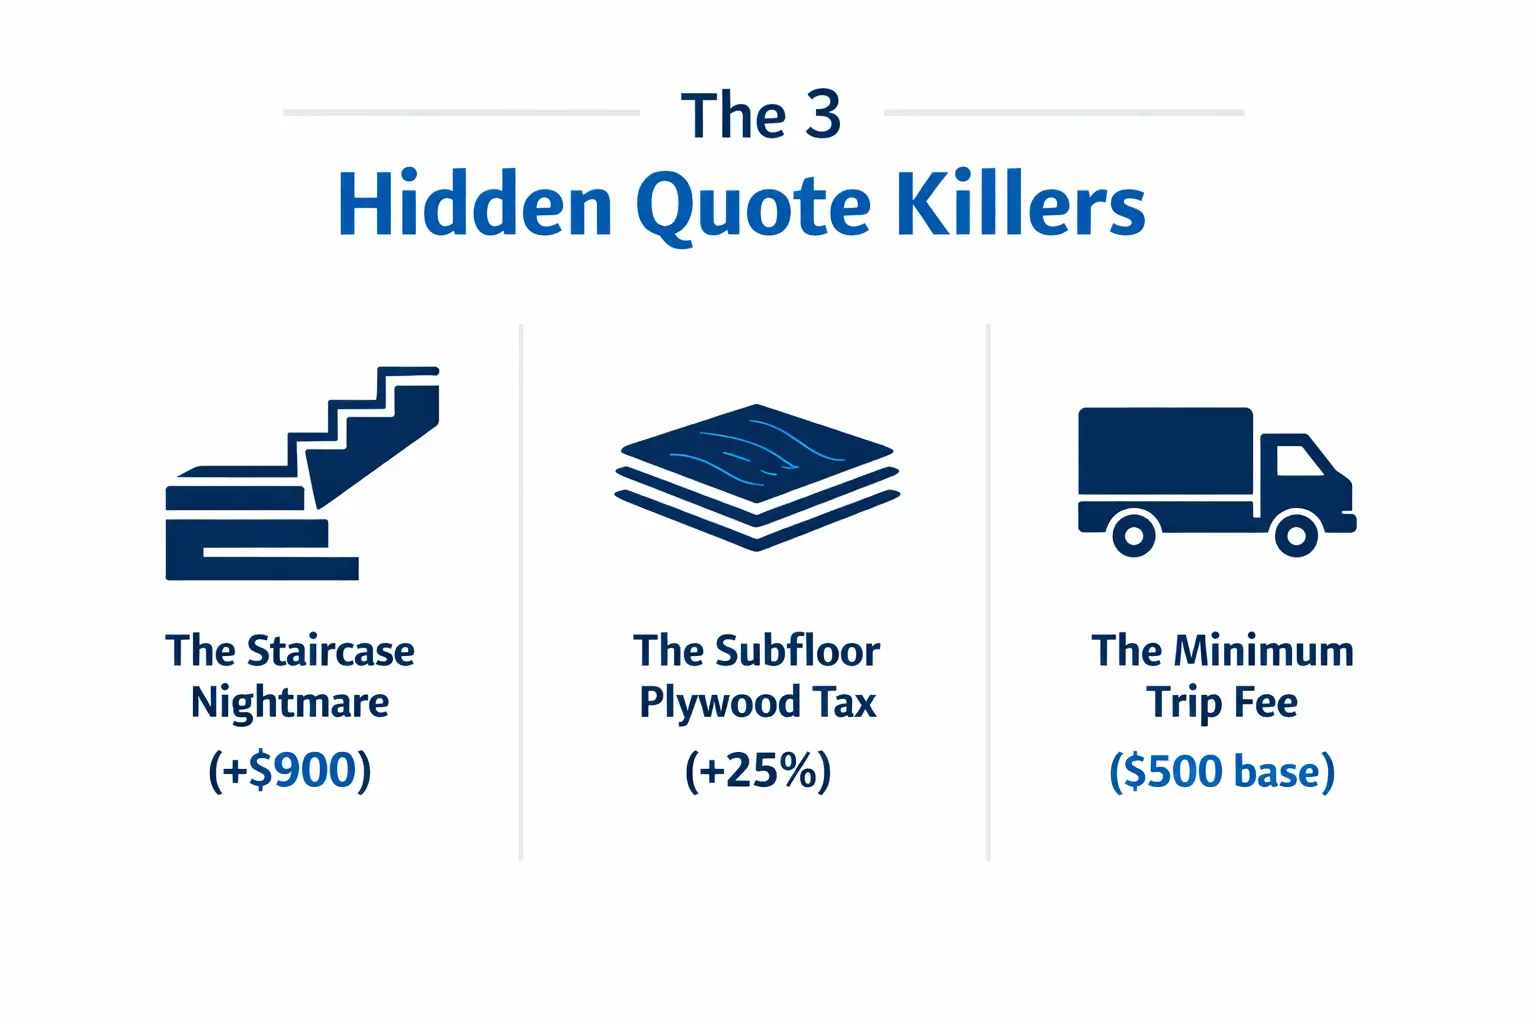
Subfloor condition is one of the biggest reasons two projects with the same square footage can have very different totals. Low spots, damaged panels, loose boards, moisture concerns, adhesive residue, cracks, or unsuitable existing flooring may require preparation before the new floor is installed.
Preparation requirements depend on the selected flooring system and manufacturer instructions. Do not assume that every concrete slab needs leveling or that every wood subfloor needs an additional plywood layer. The installer should inspect the actual surface and explain any required work.
4. Trim, Transitions, Doors and Fixtures
Baseboards, quarter-round, reducers, stair noses, thresholds, door trimming, toilet removal and reset, appliance movement, and transitions between rooms may be priced separately. These details often have little connection to the room’s square footage, so they are easy for a basic calculator to miss.
5. Stairs and Complex Layouts
Stairs are not priced like a flat rectangular room. Treads, risers, nosing pieces, cuts, labor time, and the selected flooring system can all change the cost. Diagonal and patterned installations also tend to create more cuts and installation time than simple straight layouts.
6. Contractor Minimums and Small-Job Charges
Some installers use a minimum project charge or service minimum for small jobs because travel, setup, tools, scheduling, and cleanup still take time. There is no universal minimum that applies to every contractor or market. Ask whether a minimum charge applies before comparing a per-square-foot estimate with a written quote.
How a Contractor Quote Is Usually Built
A complete flooring quote may combine several line items instead of one square-foot rate. The exact format varies by company and project, but homeowners should look for clear treatment of the following:
| Cost area | What to confirm |
|---|---|
| Flooring material | Product, grade, color, carton coverage, quantity and waste allowance |
| Installation labor | Installation method, room layout, stairs, transitions and complexity |
| Removal | Existing flooring removal, hauling and disposal |
| Subfloor preparation | Leveling, patching, repair, moisture-related work or underlayment |
| Trim and accessories | Baseboard, quarter-round, reducers, stair noses and thresholds |
| Furniture and fixtures | Moving furniture, appliances, doors, toilets or other obstacles |
| Delivery and taxes | Delivery terms, applicable taxes and other stated fees |
For a fuller breakdown, review our Flooring Cost Factors Guide. The purpose of an online estimate is not to predict every site condition. It is to help you understand the major cost components before you request or compare quotes.
A Practical Flooring Budget Example
Consider a 300 sq ft room. The following example is for planning only and is not a market quote:
| Example item | Planning assumption |
|---|---|
| Measured floor area | 300 sq ft |
| Material allowance | 10%, bringing purchase area to about 330 sq ft before carton rounding |
| Material rate | $4.50 per sq ft as an example input |
| Installation rate | $3.00 per sq ft as an example input |
| Removal / prep / trim | Added separately after the existing floor and subfloor are inspected |
The important point is not the example dollar rate. Material and labor rates can vary significantly by product, region, contractor, room condition, and project scope. The useful method is to separate known inputs from site-specific costs instead of assuming one square-foot number covers the entire project.
Regional Differences Matter
Flooring prices, labor practices, taxes, product availability, building conditions, and measurement units vary by location. A price seen in one city or country should not be treated as a universal benchmark.
For U.S. projects, use current local material prices and contractor labor quotes whenever possible. If you are using the calculator from Canada, the UK, Australia, or another market, select the appropriate unit/currency options where available and replace general assumptions with current local figures in Pro Mode.
Taxes also vary by jurisdiction and may be handled differently for materials, installation services, or delivery. FlooringCostPro provides planning estimates, not tax advice.
Product Instructions Can Change the Estimate
Acclimation, expansion gaps, underlayment, moisture testing, subfloor flatness, adhesives, and installation methods are product-specific. A rule that applies to one hardwood, laminate, or vinyl product may not apply to another.
For example, some flooring manufacturers require acclimation while others provide different instructions for specific products. Warranty coverage also depends on the manufacturer, product, installation method, site conditions, and compliance with the written warranty terms. Before installation, use the instructions supplied with the exact flooring product rather than relying on a universal rule.
How to Use a Flooring Calculator More Reliably
- Measure the actual floor area. Break irregular rooms into simple shapes and add the areas together.
- Choose an appropriate material allowance. Base it on the room, product and layout rather than assuming one percentage fits every project.
- Round to complete packages. Use the coverage printed on the actual carton or product documentation.
- Use current prices. Enter current material and labor figures when you have them.
- List project extras separately. Include removal, disposal, prep, transitions, trim, stairs, delivery and other known work.
- Compare the same scope. When reviewing contractor quotes, check whether each quote includes the same materials and services.
- Verify before purchase. Confirm measurements, product instructions and final quantities before ordering non-returnable or special-order materials.
To understand the assumptions behind our tools, read How the FlooringCostPro Calculator Works and our Accuracy and Data Policy.
FAQs
Why is my contractor’s quote higher than an online estimate?
An online estimate may use room area and general material/labor assumptions. A contractor can see the actual subfloor, removal work, stairs, trim, transitions, access conditions and other project details. Compare the line items and scope rather than assuming either number is automatically wrong.
Can I save money by buying flooring materials myself?
Sometimes, but compare the complete terms first. Ask about contractor-supplied pricing, delivery, damaged-material handling, return policies, quantity responsibility, warranty requirements and what happens if additional material is needed during installation.
Does the waste allowance cover damaged boards?
A material allowance is primarily intended to cover cuts, layout losses and a reasonable amount of unusable material. Damaged or defective material should be handled according to the retailer and manufacturer policies. Do not assume one waste percentage will cover every type of loss.
Why might moisture testing or subfloor work be quoted separately?
Some flooring products and installation systems have moisture or substrate requirements. If testing, patching, leveling, repair or a moisture-control system is required for your specific product and site, the work may be priced separately. Ask the installer to explain the requirement and the product instructions it is based on.
Can a small room cost more per square foot?
Yes. A small job can have a higher effective cost per square foot when an installer has a minimum service charge or when setup, travel, transitions, fixtures and detailed cuts make up a large share of the project. Minimum charges vary by contractor and market.
Bottom Line
A flooring calculator should be treated as a budgeting tool, not a guaranteed final invoice. The strongest estimate combines accurate measurements, an appropriate material allowance, current material and labor inputs, and a separate review of removal, preparation, trim, stairs, delivery, taxes and other project-specific costs.
Use the FlooringCostPro calculator to build a planning estimate, then verify the result against the actual flooring product, room conditions and written contractor scope before making a purchase decision.